


Blue Is Beating Green in the Kitchen, and Other Things Renovators Are Doing

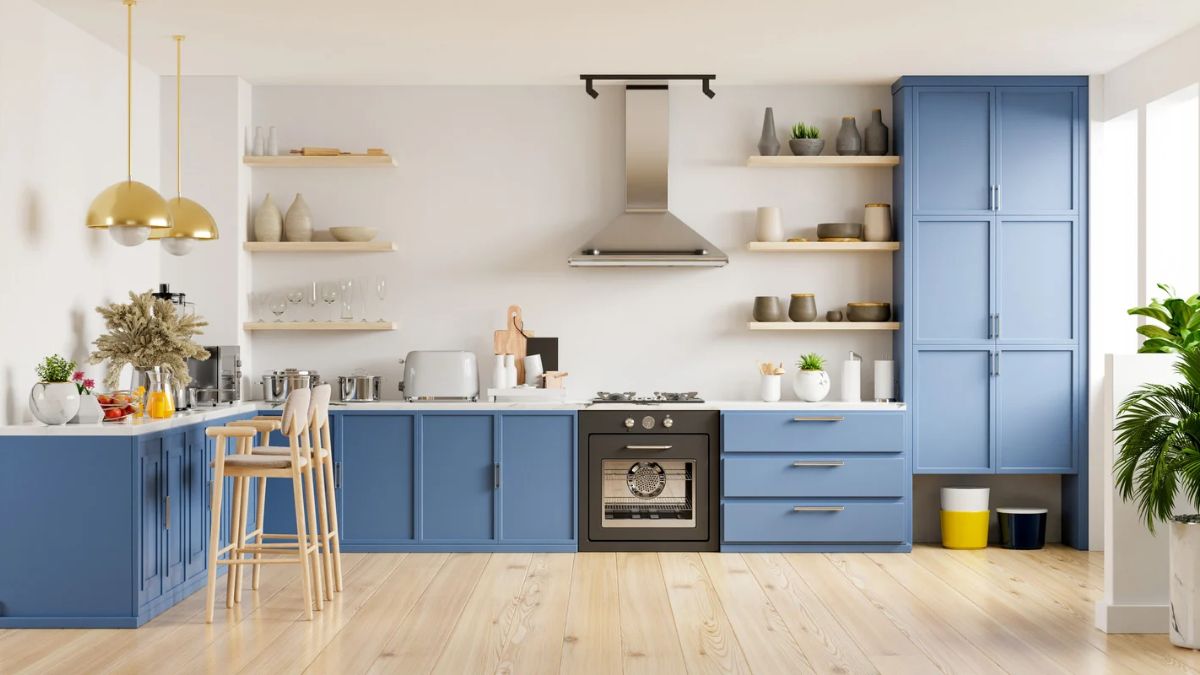
Here’s a small piece of renovation news that’s weirdly satisfying: blue has overtaken green as the most popular kitchen cabinet colour. It’s a narrow win, 18 per cent against 17 per cent in Houzz’s latest kitchen study, but it says something about what people are doing to the heart of the house.
What the study found
InteriorDaily’s write-up of the Houzz study, which polled more than 400 homeowners, shows that 72 per cent changed their kitchen layout and 51 per cent made it bigger. Most of the finished kitchens measured between 20 and 30 square metres. Worktops, cabinets, taps and sinks were the most commonly updated items, followed by flooring, lighting and splashbacks.
The triggers are telling. Wear and tear came first at 37 per cent, then wanting to personalise a new home at 32 per cent, then finally having the means to renovate at 29 per cent. And Houzz’s head of economic research put it simply: people are improving the kitchens they have instead of moving.
So the typical renovator isn’t flipping a house. They’re a person who has lived with a tired kitchen for years and finally has the money to do something about it.
Colours are the easy part
Choosing a cabinet colour is fun. Choosing a layout is hard. With nearly three quarters of renovators rearranging things, the big risk isn’t picking the wrong blue. It’s discovering, once the cabinetry is installed, that the dishwasher door blocks the fridge.
This is where a kitchen visualisation from QPANO earns its place in the process. You give the studio the room’s plan and measurements, a handful of reference images and a few sentences on how you cook, and it returns a scene you can walk through in a browser or watch as a video. A single-room scene tops out at 40 square metres, so it comfortably holds the 20 to 30 square metre kitchens from the Houzz study, and prices begin at €500. If the kitchen opens into the dining area, the Standard package at €700 stretches to two rooms and 100 square metres.
You’d use it to test the arrangement, not to approve the cabinet maker’s drawings. Those still need to be checked by professionals who know what’s behind the wall.
The things people forget
Walk the kitchen in your head, or better, on a screen. Where do the shopping bags go when you come in? How far is the bin from the bench you chop on? Can two people cook at once without a collision? What’s the view from the sink: the garden, or the back of the fridge?
Think about the stuff that isn’t in the pictures, too. Power points, lighting over the work surface, where the rangehood vents, how the pantry door opens. Houzz’s study shows people are upgrading systems as well as surfaces, with 60 per cent upgrading home systems in the process. That’s wiring and plumbing, which is the unglamorous bit that makes everything else work.
If you bake, think about oven height. If you have kids, think about where they’ll sit and do homework while you cook. If you entertain, imagine eight people in the room with drinks and see where they stand. They always stand in the walkway.
Little decisions that decide the day
Bench height and depth, the distance between two runs of cabinets, how far the island sits from the wall: these are the numbers that decide whether a kitchen feels generous or cramped. A gap that looks fine on a drawing can feel tight when two people are cooking and a third is reaching into the fridge.
It helps to be honest about habits. If you rarely use the oven but live on the cooktop, the layout should reflect that. If the dishwasher gets loaded and unloaded four times a day, it deserves a spot close to the cupboards where the plates live. Nobody ever regretted putting the bin in a sensible place.
Budget for surprises
Anyone who has renovated knows the quote isn’t the final number. NAB’s renovation guidance suggests a 10 to 20 per cent contingency, and it’s worth getting quotes locked in early if you can.
The best way to protect that buffer is to finalise the layout before anyone starts demolishing. Changes made halfway through are the expensive ones, and the pantry always seems to be what people change their minds about.
Planning for later, too
One more number from the study: 37 per cent of renovators planned for their future needs, up sharply on the year before, and a quarter dealt with needs they have now. That might mean a bench at a height you can use sitting down, floors without steps, or clear space to turn a wheelchair.
Bring along whoever does the cooking. The person planning the layout and the person standing at the bench every night aren’t always the same, and the second one tends to notice the problems first.
Those details are much easier to test while the room is still a file on a computer. Pick the blue if you like it. Just make sure you can open the oven door first.
